
BRoof(t4) Regulations
Explore our comprehensive guide to navigating the post-Grenfell alterations in building regulations, particularly focusing on fire safety in roofing materials. We detail the transition from BS 476-3:2004 to BS EN 13501-5, explaining the rigorous BROOF(t4) to FROOF(t4) classification system. Learn the key differences between EN13501-1 and EN13501-5 ratings to ensure your upcoming projects align with new legislation.

Author Name
Chief Writer
Thu, 28 Jul 2026
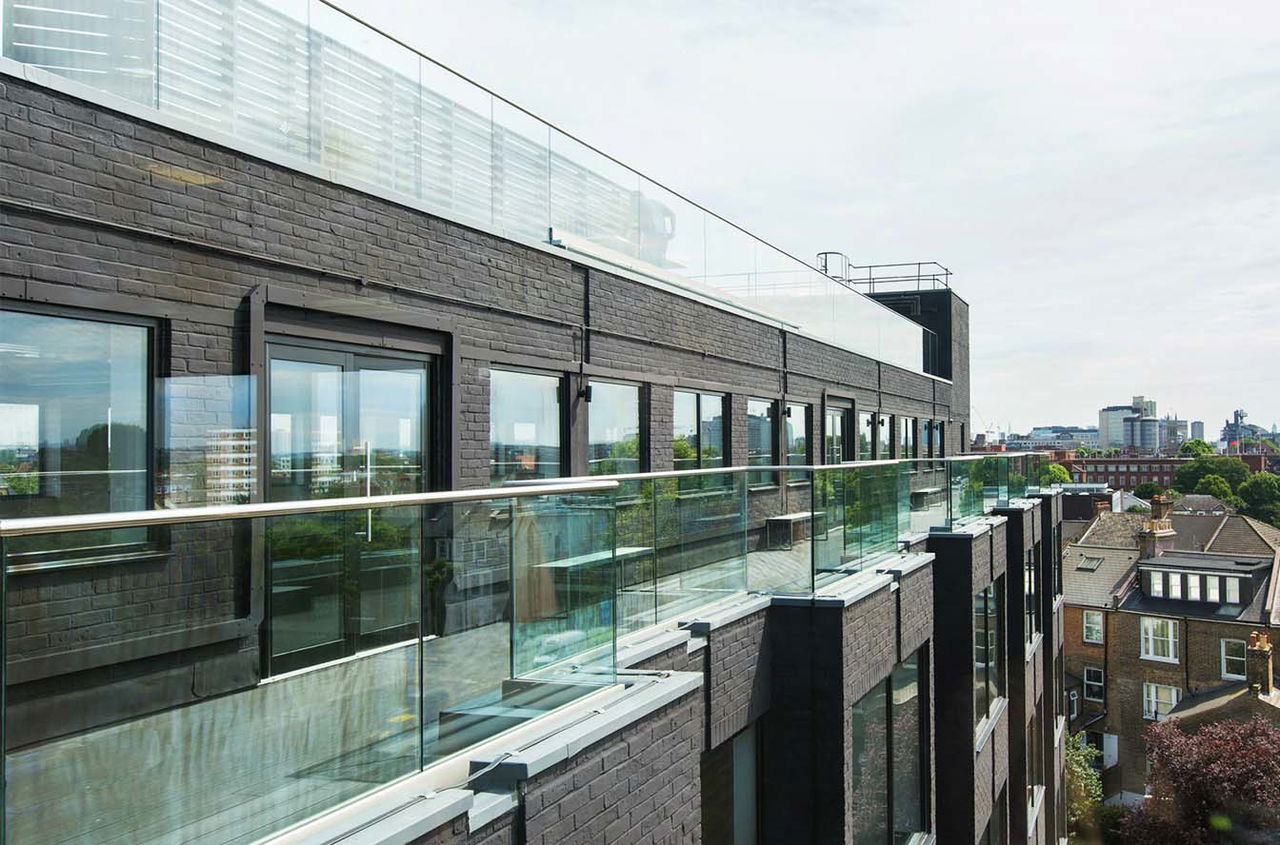
In the aftermath of the Grenfell Tower tragedy, there has been a seismic shift in building safety regulations, particularly emphasising fire safety in construction materials.
A significant area of focus is the regulation concerning roofing materials, transitioning from the previous British standard BS 476-3:2004 to the European standard BS EN 13501-5.
Understanding these changes is crucial for architects, builders, and developers to ensure compliance and, most importantly, safeguard lives.
It is therefore important to work closely with your fire engineer to determine compliance.
Transitioning to BS EN 13501-5: What You Need to Know
The new BS EN 13501-5 classification system represents a comprehensive approach to assessing the fire performance of roofing materials. Central to this system is the BROOF(t4) to FROOF(t4) classification hierarchy, with BROOF(t4) indicating the highest level of fire performance and FROOF(t4) representing the lowest.
Breakdown of the classification hierarchy:
BROOF(t4)
- No penetration of roof system within 60 minutes
- In preliminary test, after withdrawal of the test flame, specimens burn for less than 5 minutes
- In preliminary test, flame spread less than 0.38 m across region of burning
CROOF(t4)
- No penetration of roof system within 30 minutes
- In preliminary test, after withdrawal of the test flame, specimens burn for less than 5 minutes
- In preliminary test, flame spread less than 0.38 m across region of burning
DROOF(t4)
- Roof system is penetrated within 30 minutes but is not penetrated in the preliminary test
- In preliminary test, after withdrawal of the test flame, specimens burn for less than 5 minutes
- In preliminary test, flame spread less than 0.38 m across region of burning
EROOF (t4)
- Roof system is penetrated within 30 minutes but is not penetrated in the preliminary test
- Flame spread is not controlled
FROOF (t4)
- No performance determined
Test 4 under BS EN 13501-5 is rigorous, evaluating external fire spread and penetration by fire, including detailed assessments of joist structures. BROOF(t4) classification ensures:
No penetration of the roof system within 60 minutes.
Specimens burn for less than 5 minutes after the withdrawal of the test flame.
Flame spread is less than 0.38m across the region of burning.
Understanding these classifications is essential for selecting roofing materials that meet the required safety standards.
Distinguishing EN13501-5 from EN13501-1
It's vital to differentiate between EN13501-5 and EN13501-1 rating. While EN13501-1 assesses individual components' fire performance, EN13501-5 evaluates complete roof systems. There are often multiple flammable materials that are used within a complete roof system which can overall gain a BROOF(t4) rating
Thus, a product rated A2 s1 d0 under EN13501-1 doesn't automatically comply with EN13501-5. Similarly a B-rated deck board is not automatically compliant with EN13501-5 anymore than a C-rated or D-rated deck board under EN13501-1.
Surface Finish Considerations
While EN13501-5 testing evaluates entire roof systems, it's important to note that roofing material manufacturers conduct these tests with either no surface finish or with known flammable materials, such as wooden decking. If the test is conducted with wooden decking then usually your fire engineer will allow anything equally or less flammable which is usually almost any form of terrace covering.
More commonly however the roof build up is conducted without any further covering beyond the hot surface product is used in the testing the complete system. Because there are so many varieties of roof build up, and fire certificate test for the final roof covering would only be validin a narrow set of circumstance. In this instance the the European Commission decision 89/106/EEC "as regards the external performance of roof coverings" is usually referred to. The relevant legislation is here, and you should check with your fire engineer on your specific project.
The legislation states
The term roof covering is used to describe the product which constitutes the top layer of the roof assembly.
The provisions are concerned with the performance of roof coverings when exposed to fire from the outside (usually referred to as the performance characteristic ‘external fire performance’).
The criteria related to external fire performance of roof coverings, which the products/materials in the following table are considered to be capable of satisfying, subject to the proper design and execution of the roof assembly, without the need for testing are: fire penetration, fire spread across the external surface of the roof, fire spread within the roof assembly and
production of flaming droplets or particles.
The roof covering products/materials referred to in the table below shall comply with the relevant technical specification (harmonised European standard or European technical approval).
The roof covering products/materials listed must be used in accordance with national provisions on the design and execution of works, particularly in relation to the composition and reaction to fire performance of adjacent layers and other products within the roof assembly.
Member States may request tests to demonstrate such compliance if the products/materials are used in configurations not recognised as satisfying those national provisions.
The specific conditions set out in the table do not prevent the Member States from accepting the placing on the market and use, without testing, of the relevant products/materials under less stringent conditions.
Slates: natural slates, stone slates
Satisfies the provisions of Commission Decision 96/603/EC
Tiles: stone, concrete, clay, ceramic or steel roof tiles
Satisfies the provisions of Commission Decision 96/603/EC
Any external coating shall be inorganic or have a PCS ≤4,0 MJ/m2 or a mass ≤200 g/m2
Fibre reinforced cement:
— Flat and profiled sheets
— Slates
Satisfies the provisions of Commission Decision 96/ 603/EC or has a PCS ≤3,0 MJ/kg
Profiled metal sheets: aluminium, aluminium alloy, copper, copper alloy, zinc, zinc alloy, uncoated steel, stainless
steel, galvanised steel, coil coated steel, vitreous enamel steel
Thickness ≥ 0,4 mm
Any external coating shall be inorganic or have a PCS ≤4,0 MJ/m2 or a mass ≤200 g/m2
Flat metal sheets: aluminium, aluminium alloy, copper, copper alloy, zinc, zinc alloy, uncoated steel, stainless
steel, galvanised steel, coil coated steel, vitreous enamel steel
Thickness ≥ 0,4 mm
Any external coating shall be inorganic or have a PCS ≤4,0 MJ/m2 or a mass ≤200 g/m2
Products intended to be fully covered in normal usage (by the inorganic coverings listed below)
Loose laid gravel with a thickness of at least 50 mm or a mass ≥80 kg/m2 (minimum aggregate size 4 mm, maximum 32 mm)
Sand/cement screed to a thickness of at least 30 mm
Cast stone or mineral slabs of at least 40 mm thickness
Practical Application
Interpreting the legislation should always be carried out by a qualified fire engineer.
Generally we have seen porcelain paving interpreted as ceramic tiles, aluminium decking interpreted as a profiled aluminium sheet, and fibre cement decking interpreted as a profiled fibre cement sheet and therefore acceptable as the final layer of a rooftop assembly, so long as the roof buildup underneath is, in its own right, established as BROOF(t4)
Where combustible covering such as wood plastic composite decking is used, we have seen fire engineers suggest a 50mm aggregate laid underneath.
We have seen plastic pedestals accepted, and other times seen steel pedestals required. It is not always clear to us where the distinction is made, so EnviroBuild always suggests checking with your fire engineer and/or building control.
What is considered a roof in the regulations:
In these regulations, a roof is defined as the uppermost covering of a building, incorporating materials such as insulation, waterproofing membranes, and surface finishes like gravel or decking to provide weather protection and thermal insulation.
The regulations distinguish between balconies and terraces, noting that while a balcony serves as an accessible platform above ground level, a terrace is considered an accessible surface above an internal space. Notably, a terrace is recognized as a roof for fire and waterproofing purposes, necessitating adherence to fire safety standards.
The NHBC (National House-Building Council) policy further stresses compliance with fire-resistant materials or obtaining a fire test certificate, particularly for paving slabs in an inverted roof. This classification underscores the vital function of a roof terrace in providing fire and waterproofing protection to the building structure, distinguishing it from balconies which lack a comparable role in safeguarding against external elements.
In the regulatory landscape, compliance with Approved Document B, particularly Section B4, is essential to address external fire spread and prevent fire penetration from outside sources, emphasising roof flame resistance. Broof(t4) classifications are integral, dictating minimum distances from boundaries based on vulnerability levels, guiding decisions on necessary fire resistance for roofing systems.
Understanding the fire performance of materials, assessed through Euro class ratings, is crucial in roofing system specification to ensure construction suitability and overall building safety.
Master the Complexities of Balcony & Terrace Legislation
Navigating the complexities of BRoof(t4) regulations requires a deep understanding of classification systems, regulatory requirements, and material performance. By prioritising safety and compliance, stakeholders can mitigate risks and contribute to safer building practices.
To gain a better understanding of current balcony and terrace regulations and their impact on your projects, you can Book a CPD