

Composite Decking Installation: Step-by-Step Guide
Installing composite decking is a straightforward process when done correctly. Engineered for precision, strength and long-term stability, composite boards are designed to be easy to work with, delivering a premium, low-maintenance deck that lasts for decades.

Author Name
Chief Writer
Thu, 28 Jul 2026
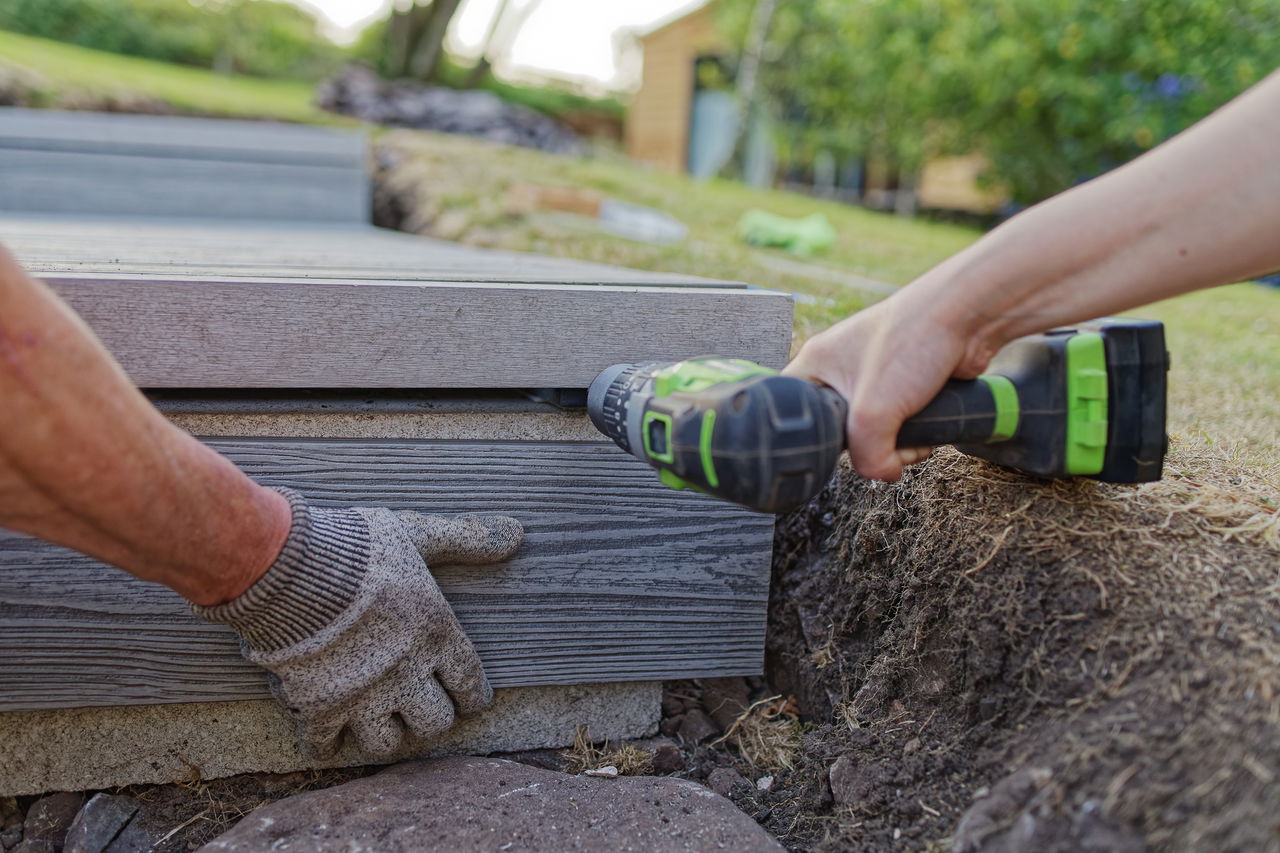
How to Install Composite Decking: A Complete UK Step-by-Step Guide
Composite decking is installed by building a level substructure of joists spaced at 300–400mm centres (250–300mm for diagonal layouts), acclimatising boards on site for at least 72 hours, fixing starter clips every 300mm along each joist, then laying boards with hidden fastener clips that leave a consistent expansion gap. A competent DIYer can lay a mid-sized deck in a weekend; professional crews are faster.
Haven't settled on boards yet? See our guide to types of composite decking first, since solid, hollow, capped and uncapped boards each have slightly different joist spacing and fixing requirements covered below.
At a Glance
Item
Detail
Typical time (3m x 4m deck, 2 people)
1–2 days to construct the timber, plastic or aluminium subframe from scratch, then 1 day for the deck boards once the substructure is built
Board acclimatisation
Minimum 72 hours on site before fixing
Standard joist centres (composite boards)
300mm (Explorer - hollow type boards) or 400mm (solid Frontier-type boards)
Diagonal (45°) joist centres
250mm or 300mm depending on board profile
Ground clearance
Minimum 50mm off hard, well-drained surfaces; minimum 300mm off soil/soft ground
Decking surface fall/drainage gradient
Roughly 1:80 (12.5mm per metre)
Board-to-board gap
3-6mm side by side set by the hidden fastener clip and 8mm or at least 2% of the board's length for end to end butt joints
Joist butt joint / wall abutment gap
Minimum 20mm
Pilot hole size
2mm wider than the screw shank
Core tools
Circular saw, mitre saw, drill with 3mm/countersink bits, impact driver, jigsaw, tape measure, square, spirit level, chalk line
What Tools and Materials Do You Need?
Tools
Circular saw (straight cuts)
Power mitre saw (bevelled and repeat cuts)
Hand drill with 3mm and countersink bits (or an all-in-one "smart" bit)
Impact driver with a T15 driver bit (set to a low-torque setting for hidden fasteners)
Jigsaw (for notches and curved cuts around posts)
Tape measure, carpentry square, spirit level, chalk line
Materials
Composite deck boards, plus starter/hidden fastener clips and screws sized for your chosen board profile
Joists (timber, aluminium or recycled plastic) and joist hangers, expansion brackets or expansion clips as required by the subframe type
Fascia and trim boards, post caps and any balustrade components if the deck is raised
A damp-proof or capillary break layer (e.g., DPM sheeting or gravel) where the subframe sits on soil
Composite boards are heavy: a typical 4-metre board weighs between roughly 9.5kg and 14.5kg depending on profile, so plan for two people to carry and position long lengths safely.
How Do You Store and Handle Composite Deck Boards Before Fitting?
Composite boards must be supported evenly to avoid warping in storage:
Store boards flat on level bearers spaced at roughly 500mm intervals.
Do not stack more than 4 pallets high (around 3 metres total).
Keep boards under cover or shrink-wrapped until use, and leave them to acclimatise on site for at least 72 hours before fixing, so the boards settle to ambient temperature and moisture conditions before you cut and fasten them.
Carry long boards with two people using flat, even pressure — never drag boards across abrasive surfaces, which can scuff the capped surface.
Which Substructure Material Should You Use? Timber vs Aluminium vs Recycled Plastic
The joists (the substructure the boards are screwed or clipped to) affect the long-term stability of a composite deck as much as the boards themselves. Timber, aluminium and recycled-plastic (composite) joists behave very differently in ground contact and damp conditions.
Substructure
Typical Lifespan
Moisture / Movement Behaviour
Fire Performance
Best Suited To
Pressure-treated timber (e.g. C24/Use Class 4)
Roughly 10–15 years
Absorbs moisture; can warp, twist or rot if drainage and ventilation are poor
Combustible
Dry, well-ventilated, budget-conscious builds
Recycled plastic lumber
25+ years
Impervious to moisture; will not rot, split or swell, but has lower stiffness so needs closer support spacing
Varies by product
Damp ground, areas with poor airflow, low-maintenance projects
Aluminium
50+ years
Impervious to moisture and rot; negligible long-term movement
Class A (non-combustible)
Raised/elevated decks, commercial projects, sites needing slim, strong joists
Recycled plastic joists flex more than timber or aluminium of the same size, so manufacturers typically specify closer support centres depending on profile — rather than the wider spacing sometimes possible with stiffer materials. Timber is the lowest-cost starting option but carries the highest long-term rot risk in damp or poorly ventilated sites; aluminium costs more upfront but removes moisture-related joist failure and adds fire resistance, which matters most on elevated structures. Always check the span table for the specific joist product you’re using rather than relying on general figures alone. EnviroBuild's own guide to choosing the right joist goes through this trade-off in more detail, and the decking joists range covers both aluminium and recycled-plastic options.
What Joist Centres Does Composite Decking Need?
Joist spacing (measured centre-to-centre) is one of the most commonly got-wrong parts of a composite deck build, because composite boards flex differently to timber under load and temperature change.
Standard perpendicular layout: Most composite board profiles require joist centres no wider than 300mm; some thicker, stiffer board profiles are rated to 400mm centres — always check your specific board’s span table before setting out joists.
Diagonal (45°) layout: Because boards are effectively spanning a longer unsupported distance at an angle, centres typically need to tighten to 250–300mm — see EnviroBuild's diagonal installation guide for the full layout method.
Commercial or high-footfall areas: Tighter centres (around 300mm or less) are generally recommended to eliminate bounce and deflection.
Cut ends and butt joints: Boards should always be supported by at least three joists where a cut section or board end falls mid-span, not just at the two nearest edges. Where two boards butt end-to-end, EnviroBuild's own subframe installation guide specifies a double joist directly underneath the joint — not a single shared joist — so each board end gets its own full support and its own fastener.
1:80 drainage slope away from any property on the decking surface should be incorporated into the substructure design to aid rainwater run off.
If you're building a subframe from recycled plastic bearers rather than sawn timber, span capability changes with the bearer's profile size — larger-section bearers (e.g. 50x150mm) can span considerably further than small-section ones (e.g. 50x50mm), so match the bearer size to your support spacing plan and total buildup height.
Do You Need an Expansion Gap for Composite Decking?
Yes. Composite boards expand and contract with temperature, and the substructure needs room to move too:
Leave at least a 3-6mm gap between board sides, which most hidden fastener clip systems set automatically as you tighten them.
Leave at least 8mm gap at board end butt joints, or for shorter length boards at least 2% of the boards length.
Leave a minimum 20mm gap at joist butt joints (where one joist ends and another begins) and at any wall abutment.
Leave a minimum 20mm gap from the edge of any decking to a solid object such as a wall.
Leave roughly 10mm clearance where a joist connects into a cross beam or bearer end, and around 1mm where noggins (cross-braces) meet joists.
On long, continuous runs, use breaker boards or expansion brackets rather than fixing rigidly end-to-end, so thermal movement doesn’t rack the frame or force boards apart unevenly.
As a rule of thumb, boards can move roughly 0.7–2mm per metre of length for every 20–60°C of temperature swing they experience on site (wood-plastic composite typically has a linear expansion coefficient around 40 x 10⁻⁶ per °C) — which is why manufacturers build a fixed gap into their fastener systems rather than leaving it to guesswork.
How Much Ground Clearance and Ventilation Does Decking Need?
Airflow underneath the deck prevents trapped moisture, mould and premature joist decay:
Over hard, well-drained surfaces (concrete, paving), boards should sit a minimum of 50mm above the surface.
Over soil or soft ground, increase clearance to a minimum of 300mm to allow for drainage, airflow and future ground movement.
Where plastic bearers sit directly over areas prone to standing water or debris build-up, a minimum 90mm clearance is recommended.
Build in a fall away from the house or any building: roughly 1:80 (12.5mm per metre), so water sheds away rather than pooling under the frame.
On soil, use a capillary break — a membrane, gravel bed or DPM — between the ground and any timber component to reduce moisture wicking into the substructure.
Do You Need Planning Permission or Building Regulations Sign-Off?
Most single-storey, ground-level garden decks in the UK don't need planning permission, but Building Regulations can still apply once a deck is raised, and this is easy to overlook:
A deck is generally treated as “raised” once its walking surface is more than 300mm above ground level, which is commonly the trigger for Building Regulations to apply.
Where any drop is more than 600mm, guarding (a balustrade) is generally required under Approved Document K guidance, with a minimum guarding height of around 1100mm for domestic external decking, and gaps small enough that a 100mm sphere cannot pass through.
Steps should follow consistent riser heights, typically in the 150–180mm range, for safety and to avoid trip hazards.
If the decking forms part of a balcony or terrace attached to a multi-storey, multi-occupancy building over 18 metres tall, Building Regulations require relevant external wall and balcony materials to meet a non-combustible standard under Approved Document B — composite decking doesn't qualify for that application regardless of brand. (This 18-metre combustible-materials threshold is separate from the 11-metre threshold under the Building Safety Act 2022, which relates to leaseholder cost protections rather than material specification.) This is a high-rise/commercial concern rather than a typical single-house garden deck, but it’s worth checking with building control if your project is attached to a block of flats or similar building.
These thresholds are set by Approved Document K and Approved Document B, so always confirm current requirements with your local Building Control department before building anything raised — treat the figures above as general guidance, not a design certificate.
Step-by-Step: How to Install Composite Decking
Once your substructure (joists) is level, correctly spaced and fixed, follow this sequence for the boards themselves:
Acclimatise the boards:
Leave boards on site, ideally under cover, for at least 72 hours before cutting or fixing, so they settle to local temperature and humidity.
Check and finish the substructure: Confirm joists are level, correctly centred (300–400mm, or 250–300mm for diagonal layouts) and that expansion gaps at butt joints and wall abutments are in place before boards go down.
Install starter fasteners: Fix starter clips along the first joist run, spaced roughly every 300mm along the joist length, to anchor the first board. Depending on your design you maybe installing an edging piece first rather than the deck boards, so starter clips should be positioned based on this.
Lay the first deck board: Against the starter fasteners, make sure the edging or deck board is pushed snugly into the clips.
Secure the board with hidden fasteners:
To fix adjacent boards, place hidden fasteners (3 mm or 6 mm) into the grooved edge of the fixed board and insert the secure screw into the hidden fasteners (screw holes should be lined up with joist centres);
Ensure the counter sunk section of the hidden secure fastener is facing up -
Install 1 hidden fastener on each joist;
Always use hidden fasteners at board ends;
Use 1 fastener per board end at butt joints (never share a fastener across 2 board ends);
For 6 mm hidden fasteners, lightly screw in place, do not tighten at this point;
For 3 mm hidden fasteners, fully tighten the screw at this point.
Position the next board: Into the hidden fastener clips already fixed to the previous board, and apply sideward pressure while tightening so the boards seat tightly against the built-in expansion gap.
Repeat: For each subsequent board, checking every few rows with a spirit level and chalk line to keep the run straight and gaps consistent.
Fit the final one or two boards: 6mm Hidden Fastener Method:
Knowing the width of the last 2 boards including the 6mm spacing gap between them, mark on the last joist where the outer edge of the final board would lie;
Using these marks, install the hidden starter fasteners securely in place for the outer edge of the last board;
Clip the last decking board to these starter fasteners;
With the final board in place, insert the penultimate board;
With the 2 boards in place and at least a 6 mm gap between them, slide down the required number of 6 mm hidden fasteners;
Secure the fasteners to the joists in between the last boards.
Please note: This option will only work with the 6mm hidden fasteners. If you are planning on using the 3 mm fasteners, you must use the below method:
3mm Hidden Fastener Method:
With the last board in place after securing all other boards, screw through the bottom edge of the last board at an angle, securing it to the joist at 300 mm intervals;
Pre-drill pilot holes in the deck boards 2 mm wider than the width as the screw shank;
Do not over drive screws into the deck boards to avoid the material splitting.
Fit trims, fascia and any balustrade or step components
, and check all fixings are tight and no screw heads are proud of the board surface.
Substructure Comparison at a Glance
Factor
Timber
Recycled Plastic
Aluminium
Upfront cost
Lowest
Mid
Highest
Long-term maintenance
Highest (rot risk)
Low
Lowest
Typical support centres
Wider possible with larger sections
50x50mm - 500mm
50x100mm - 750mm
50x150mm - 1500mm
20x50mm - 500mm
40x50mm - 1000mm
80x50mm - 1400mm
Moisture tolerance
Poor unless well-ventilated and treated
Excellent
Excellent
Fire performance
Combustible
Combustible
Class A / non-combustible
Good for elevated / commercial builds
Only with care
Yes
Yes, especially where fire rating matters
Frequently Asked Questions
How far apart should joists be for composite decking?
Most composite board profiles need joist centres no wider than 300mm, though some thicker board profiles allow up to 400mm. Diagonal (45°) layouts generally need tighter centres, around 250–300mm, because boards effectively span a longer distance between supports at an angle. Always check the span table for your specific board.
How long do you need to leave composite decking to acclimatise before fitting?
A minimum of 72 hours on site, ideally kept flat and off the ground on evenly spaced bearers, so the boards reach ambient temperature and moisture levels before cutting and fixing.
What gap should be left between composite deck boards?
Around 3–6mm between boards, which most hidden fastener clip systems set for you automatically. Wider gaps (around 20mm) are needed at joist butt joints and wall abutments to allow for thermal movement.
Do I need planning permission to install composite decking?
Ground-level decks usually don't need planning permission, but decks raised more than roughly 300mm above ground level typically fall under Building Regulations, and any drop over 600mm generally requires guarding. Always confirm with your Local Authority Building Control before building a raised deck.
Can I use timber joists with composite decking?
Yes, pressure-treated timber joists are a common and cost-effective substructure, but they need good ventilation, ground clearance and drainage to avoid rot over time. In damp or poorly ventilated sites, aluminium or recycled plastic joists last considerably longer with less maintenance.
What tools do I need to install composite decking?
A circular saw, power mitre saw, drill with 3mm and countersink bits, impact driver with a T15 bit, jigsaw, tape measure, carpentry square, spirit level and chalk line cover the full installation, from cutting the substructure to fixing the final board.