

Best Decking for a Hot Tub: Structural Guide
How much weight a hot tub adds, the joist spacing and concrete pad you need, and which composite decking handles constant splashing best.

Author Name
Chief Writer
Thu, 28 Jul 2026
Best Decking for a Hot Tub
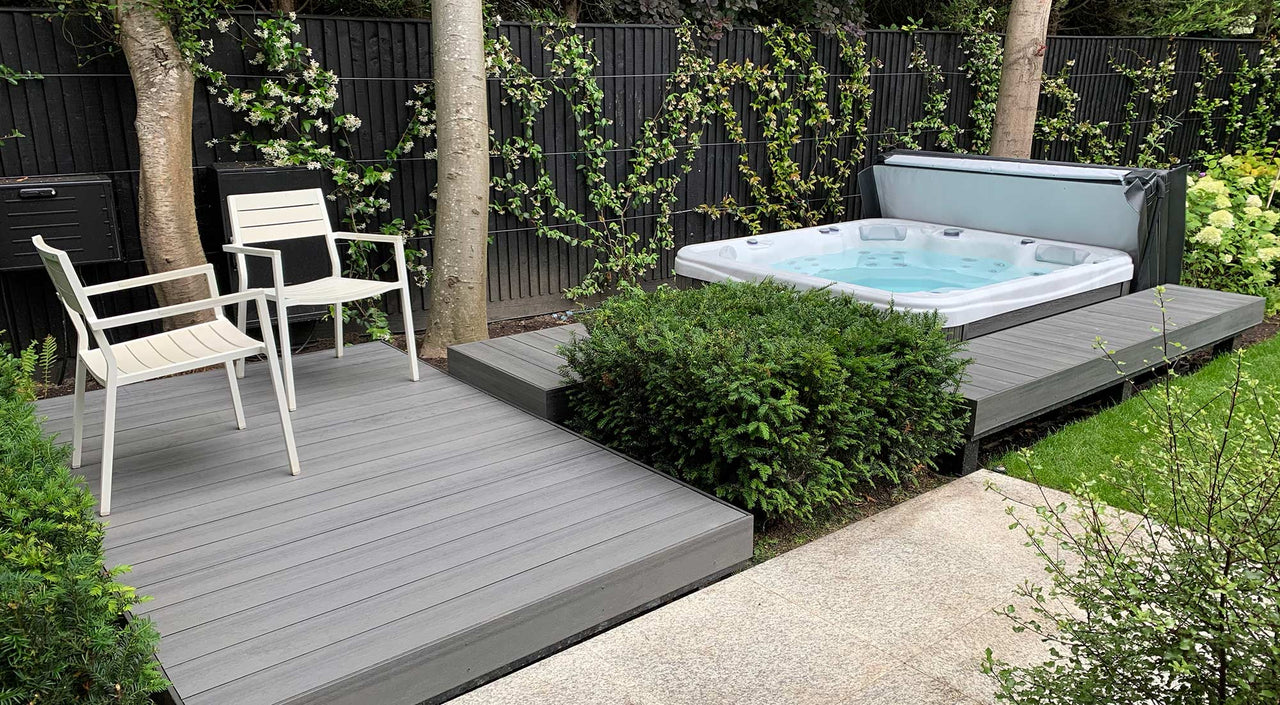
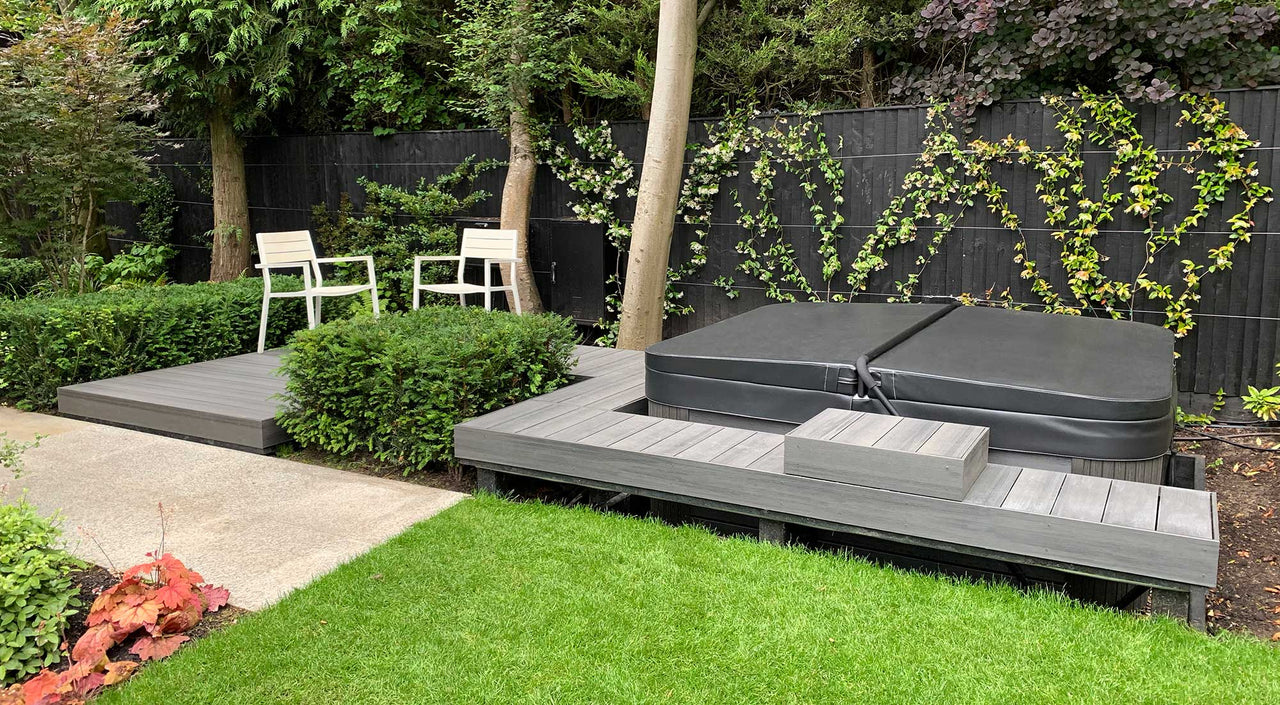
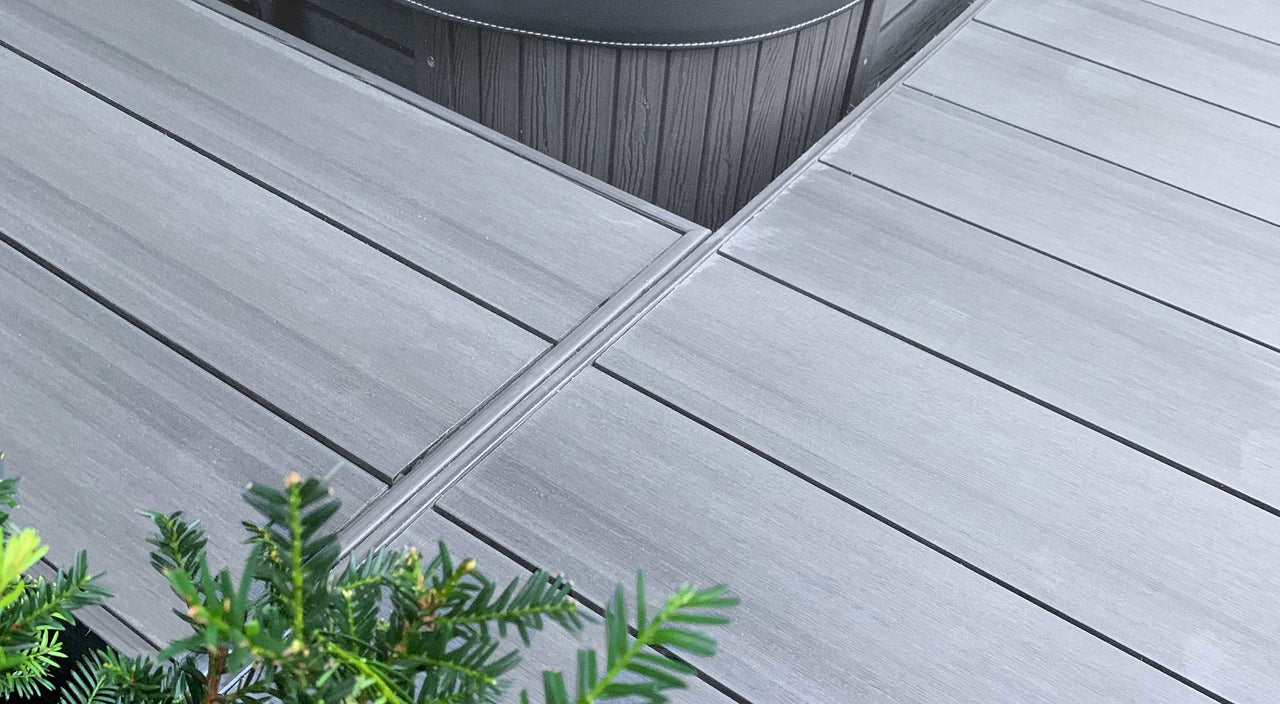
A filled hot tub can weigh 1,500–2,000kg or more once occupants are added, so it needs a deck built like a small structural platform rather than a standard garden deck. The safest approach is a reinforced substructure with joists at 300mm centres or less (versus the usual 400mm), extra support posts landing on their own concrete pads or piles directly under the tub, and a removable access panel for the pump and plumbing. Low-absorption, capped composite boards such as EnviroBuild Frontier are also better suited than timber to the constant splashing and humidity around a hot tub.
At a Glance
Requirement
Typical Guidance
Filled hot tub weight (4–6 person)
Approx. 1,500–2,500kg with water and occupants (verified range, see table below)
Standard deck joist spacing
400mm centres (general domestic decking)
Recommended joist spacing under a hot tub
300mm centres or less, plus extra bearers/posts under the tub footprint
Foundation under load-bearing posts
Concrete pad or pile, typically 100–150mm+ thick, sized to the load (engineer-specified)
Access for pump/plumbing
Lift-out panel or hinged section of decking, minimum size to reach isolation valves and pump housing
Height before planning permission may apply (England)
Decking platform no higher than 300mm above ground level, and ≤50% of garden footprint
Recommended verification
Structural engineer or Building Control sign-off for the load path, especially on raised decks
Figures are general guidance compiled from manufacturer installation guides and hot tub industry sources (see Sources). They are not a substitute for a site-specific structural calculation — always confirm loadings for your exact hot tub model and deck height with a structural engineer or your local Building Control body.
How Much Does a Filled Hot Tub Actually Weigh?
Hot tub weight scales sharply with capacity because water alone is heavy — a cubic metre weighs 1,000kg before anyone gets in. Empty shells are relatively light (around 90–360kg depending on size and material), but filling the tub and adding bathers multiplies that several times over.
Hot Tub Size
Empty (approx.)
Filled With Water
Filled + Occupants
2–3 person
~270kg
~1,170kg
~1,360kg
4–5 person
~340kg
~1,680kg
~2,000kg
6–8 person
~360kg
~1,950kg
~2,500kg
Large swim spa / commercial
Varies
Can exceed 3,000kg
Can exceed 3,000kg+
Figures are industry averages converted from manufacturer and retailer data (see Sources 1, 2 and 3) and vary by brand, shell material and insulation type. Always check your specific hot tub’s spec sheet for its exact empty and filled weight before designing the substructure.
That weight is not spread evenly across the deck — it is concentrated in the roughly 2m² footprint of the tub itself, which is why standard decking spans are not automatically adequate even if the total load, averaged across the whole garden, would sound modest.
Does Decking Need a Reinforced Substructure or a Concrete Pad for a Hot Tub?
Yes. A hot tub’s weight is concentrated over a small footprint, so the area directly beneath it needs its own load path down to solid ground rather than relying on the same joists and beams used for the rest of the deck. Manufacturer installation guides consistently recommend either building the tub bay on its own concrete pad or bringing extra support posts and joist hangers down onto concrete pads or piles positioned directly under the tub’s feet or rim.
Typical guidance from decking and hot tub installers includes reducing joist centres to 300mm or less in the tub zone (versus roughly 400mm for standard decking), using structural joist hangers rather than face-fixed screws so load is carried in bearing, and confirming concrete pad thickness with a structural engineer — figures cited in manufacturer literature range from around 100mm for lighter fibre-reinforced concrete up to 150mm or more with steel reinforcement for larger tubs. If you are retrofitting a hot tub onto an existing deck, treat it as a new structural design exercise: original decking is very unlikely to have been built for this kind of concentrated point load.
Can You Just Use Standard Decking Joists Under a Hot Tub?
Standard joist spacing should not be used, commonly 400mm centres designed for evenly distributed foot traffic and furniture loads, not a static point load of 1,500–2,500kg concentrated over roughly 2m². Running standard spacing under a hot tub risks long-term board sag, joist deflection, and water pooling as the deck settles unevenly.
For the tub bay specifically, tighten joist centres, add extra bearers or beams directly under the tub’s support points, and consider aluminium or recycled plastic joists rather than timber if you want a subframe that will not twist or rot under sustained moisture and load — see our guide on choosing the right decking joist for a comparison of joist materials and spans.
What Access Do You Need for Hot Tub Pump and Maintenance?
Every hot tub deck needs a way to reach the pump, filter, plumbing unions and electrical isolation switch without dismantling the whole structure. If this is not already contained within the above ground hot tub unit, the standard solution is a lift-out or hinged access panel built into the decking, sized generously enough to get your arms and tools into the equipment bay, not just a token gap.
Position the panel where the tub’s service side sits (most tubs have one panel where the pump and heater live) and make sure the substructure around the hatch is framed so the panel can be removed without weakening the joists that carry the tub’s load. Skipping this is one of the most common installation mistakes, since routine servicing and winter draining become far harder once the deck is fully closed in.
Is Decking Around a Hot Tub Slippery, and How Do You Improve Grip?
Composite decking generally performs well in wet, splash-heavy areas because it has low water absorption (typically under 1%) and a textured, capped surface that resists the algae growth that makes timber slick over time. EnviroBuild’s own pendulum testing (BS 7976-2) puts Explorer at a wet Coefficient of Friction of 49 and Frontier at 38 — both comfortably above the 36 threshold generally treated as “low slip potential” — versus timber, which typically loses grip faster once green algae establishes.
For the immediate hot tub surround, lay boards at right angles to the main direction of walking, keep board gaps clear for drainage, and clean off algae or mildew promptly, since a dirty deck surface will slip more than a clean one regardless of the base material. See our full breakdown in is composite decking slippery for the underlying test data.
How Do You Manage Moisture and Ventilation Under a Hot Tub Deck?
A hot tub splashes constantly and the equipment bay generates humidity, so the substructure below needs airflow to avoid trapped moisture, mould, and premature timber decay. Installation guides recommend maintaining board gaps of at least 5-7mm in the tub zone (wider than standard, since airflow across the frame is more restricted once a tub sits on top), building in a fall/gradient so water drains away rather than pooling, and leaving ventilation gaps around any skirting or enclosure panels.
If you are using timber joists rather than plastic or aluminium, this is also where rot risk is highest, since the tub blocks direct sun and airflow that would otherwise help timber dry out between uses.
Do You Need Planning Permission for Decking That Will Support a Hot Tub?
In England, decking usually falls under permitted development — and doesn’t need planning permission — if it is no more than 300mm (30cm) above ground level and covers no more than 50% of your garden. Once a deck is raised higher than that to accommodate a sunken tub bay, structural void, or simply a more prominent platform, you move outside permitted development and should check with your local planning authority.
Planning permission is a separate question from Building Regulations/Building Control sign-off on structural adequacy: even a low-level deck within permitted development limits can still need engineering input if it will carry a 1,500kg+ point load. Our guide on decking planning permission covers the general thresholds in more detail, but treat any hot tub installation as a case for asking your local authority and, where the loads are significant, an engineer, rather than assuming standard rules apply.
FAQ
Do I need a structural engineer to put a hot tub on decking?
Not always for small, ground-level tubs on a well-built concrete pad, but it is strongly recommended for anything raised, larger than a 2–3 person tub, or being retrofitted onto an existing deck, since a filled tub concentrates 1,500kg or more over a small footprint.
What joist spacing do I need under a hot tub?
Guidance from decking and hot tub installers commonly recommends reducing joist centres to around 300mm under the tub, versus roughly 400mm for standard decking, along with extra bearers or posts landing on their own concrete pads.
Can I put a hot tub straight onto existing composite decking?
Only if the existing substructure was designed for that load, which most standard decks were not. Existing decks usually need additional joists, support posts, and foundation work before a hot tub is added.
How thick does the concrete pad need to be under a hot tub?
Figures in manufacturer guides range from around 100mm for lighter, fibre-reinforced concrete up to 150mm or more with steel reinforcement for larger tubs — but the correct thickness depends on your specific tub’s weight and ground conditions, so confirm with a structural engineer or installer.
Is composite decking slippery around a hot tub when wet?
Composite decking generally retains more grip than timber when wet because it absorbs less water and resists algae growth; EnviroBuild’s Explorer and Frontier ranges both test above the general “low slip potential” threshold when wet under BS 7976-2 pendulum testing.
Do I need planning permission for a deck built to support a hot tub?
Only if the deck is raised more than 300mm above ground level or exceeds 50% of your garden footprint (rules vary by nation and property type) — but planning permission and Building Control structural sign-off are separate checks, and a heavy point load like a hot tub can still need an engineer’s input even on a low-level deck.
There is no single UK Building Regulation or Approved Document that specifically prescribes joist spacing, concrete pad depth, or point-load rules for “decking under a hot tub” — the figures above (300mm joist centres, concrete pad depths) come from manufacturer and specialist installer guidance rather than a statutory building standard, and actual requirements depend on your specific hot tub’s weight, your deck height, and local ground conditions. Treat every figure in this article as a starting point for a conversation with a structural engineer or your local Building Control office, not as a substitute for a site-specific calculation.
Sources
Hot Tub Owner HQ — How Much Does a Hot Tub Weigh? — empty/filled/occupied weight figures by hot tub size (industry-average estimates, not independently audited).
Happy Hot Tubs — What Is The Best Base for a Hot Tub? — concrete pad thickness (10cm+), drainage fall, and average filled weight range of 1,500–2,000kg for a 5-seater.
Bullfrog Spas — Picking the Right Hot Tub Foundation — concrete pad thickness (4–6in+), reinforced-deck guidance, and note that filled portable spas can range roughly 2,700–9,000kg+ for larger/swim models.
Ecodek — Signature and Heritage Hot Tub Decking Installation Guide (PDF) — manufacturer installation guide covering joist centres, concrete base minimums, and board gap requirements under a hot tub.
Duralive Decking — Hot Tub on Composite Decking? A UK Guide — UK-specific guidance on 300mm joist centres, joist hangers, concrete pads/piles under support posts, and access hatch recommendations.
Decking Network — Building Regulations for Decking — UK permitted development thresholds (300mm height, 50% garden footprint) and when Building Control involvement is needed.
EnviroBuild — Is Composite Decking Slippery? — BS 7976-2 pendulum test results for Explorer and Frontier ranges (wet/dry Coefficient of Friction).
Further Reading
Planning a hot tub deck? EnviroBuild’s Frontier range (up to 90% recycled content, capped boards, 25-year residential fade and stain warranty) and Explorer range (up to 87% recycled, 15-year warranty) are both built to handle constant splashing, humidity and heavy use. Explore the full range and get a free sample at envirobuild.com.