
BS 8579 Explained: Balcony Design & Compliant Products
Every BS 8579 design requirement for balconies - fire, drainage, guarding, wind, slip resistance, loading - mapped to specific compliant products.

Author Name
Chief Writer
Thu, 28 Jul 2026
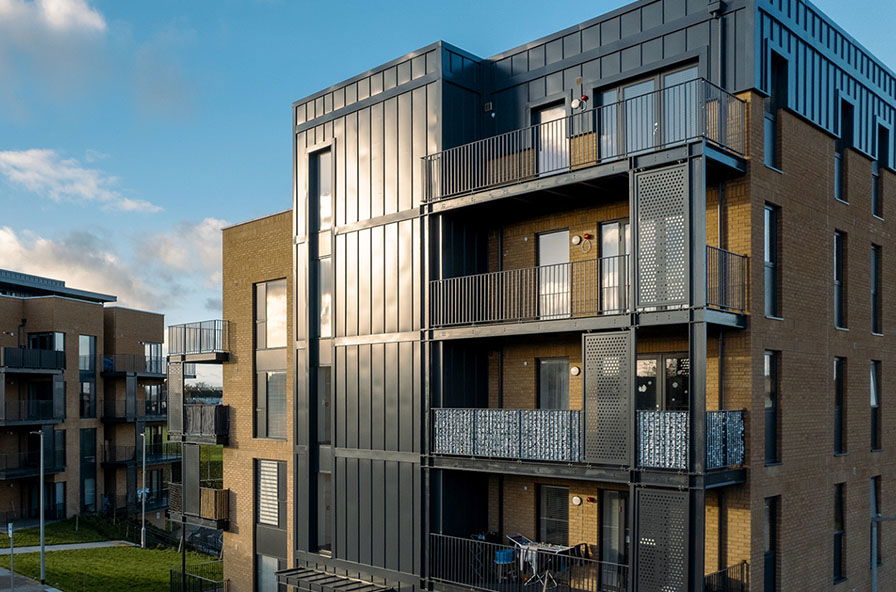
BS 8579 Explained: Balcony Design Requirements and the Products That Meet Them
BS 8579:2020 is the British Standard code of practice for designing balconies and terraces — covering fire performance, drainage, guarding/balustrade heights, wind resistance, slip resistance, structural loading and safe installation. It isn’t itself a law, but it’s widely treated as the design benchmark that developers, architects and building control expect a compliant balcony to meet. This guide breaks down each of its main design points and the specific EnviroBuild commercial systems built to address them, with links through to the relevant product pages on commercial.envirobuild.com.
Disclaimer
This article is general information for architects, developers, specifiers and building owners, correct to the best of our research as of August 2026. It is not structural engineering, fire engineering or legal advice, and it is not a substitute for a project-specific design by a qualified engineer or architect working to the full BS 8579:2020 standard. Product specifications summarised here are drawn from EnviroBuild’s own published commercial product pages; always confirm current specifications, test certificates and suitability for your specific project directly with EnviroBuild before specifying.
At a Glance
BS 8579 Design Point
What It Requires
EnviroBuild Solution
Fire Performance
Non-combustible construction (Class A1/A2-s1,d0 to BS EN 13501-1) on qualifying buildings
Drainage
Edge drainage only up to 2.5m projection; piped/positive drainage with overflow beyond that
Balustrades / guarding
Minimum 1,100mm guarding height (700mm above steps), designed to BS 6180 line loads
Wind resistance
Decking and loose components fixed against wind, flotation and dislodgement
Slip resistance
Assessed to BS 7976 (pendulum test), appropriate to intended use
Pro-Grip, Low-Fix, Strong-Span aluminium decking
Structural loading
Engineered spans/point loads, plus a visible safe-load sign
Low-Fix (800mm span) and Strong-Span (1,200mm span) aluminium decking, tested to 2kN point load
Installation & retrofit access
Safe, low-disruption installation; suitable for existing buildings
What does BS 8579 actually require, point by point?
Fire performance — and how EnviroBuild’s aluminium systems meet it
BS 8579 recommends non-combustible construction — Class A1 or A2-s1,d0 to BS EN 13501-1 — for balconies on buildings above 11 metres, aligning with the statutory requirement in Approved Document B (see our balcony building regulations guide for the legal detail).
EnviroBuild’s Aluminium Balcony Decking System is built specifically around this requirement: a non-combustible, A2-s1,d0-rated aluminium deck board on a non-combustible substructure, with build-up heights as low as 21mm — useful where an existing threshold or door sill limits how much height a retrofit can add. It’s explicitly marketed as compliant “for balcony flooring detailing” under BS 8579.
The Balcony Soffit System takes care of the underside of the balcony — a 6063 T6 aluminium alloy panel system rated Class A2 to EN 13501-1, with a 60-year design life and 30-year warranty, that conceals the structural soffit while still managing drainage (see below).
Drainage — edge drainage vs piped drainage
BS 8579 discourages balconies that simply free-drain over the edge. It allows edge drainage — water thrown clear of the building, specifically a drainage edge at least 30mm from the balcony sides — only where the balcony projects up to 2.5m; anything larger should use piped (“positive”) drainage, collecting water via channels or gutters to a downpipe, with an overflow route built in so a blocked outlet can’t force water back into the building.
EnviroBuild has a dedicated drainage range built around this exact distinction:
Balcony Drainage — the general product hub covering perimeter/edge drainage channels, threshold drains, and soffit drainage, explicitly framed around BS 8579 compliance.
Decking Edge & Perimeter Drainage — edge drainage channels (draining to the base or to the side) plus a threshold drain to stop water tracking back into the building fabric, designed to work with the Low-Fix, Aqua-Channel and Strong-Span decking ranges on MESA aluminium joists.
Sub-Surface Hopper Drainage — a below-deck hopper gutter and outlet system for higher-capacity piped drainage on larger balconies, with an overflow mechanism as backup, aimed at stopping the streaking and staining that comes from uncontrolled runoff down a façade.
The Balcony Soffit System above doubles as a drainage layer, funnelling water to a chosen outlet point via its interlocking panel design rather than letting it fall freely from the balcony underside.
Balustrades and guarding — the 1,100mm/700mm rule, and BS 6180 loading
BS 8579 sets a minimum 1,100mm guarding height for a standard balcony, rising to 700mm above any adjacent step or climbable feature, and expects that guarding to be designed to the line-load requirements in BS 6180 (the general standard for barriers in and around buildings). In addition the gap between balusters must be below 100mm to prevent children and objects getting between them.
EnviroBuild’s Aluminium Balustrade Systems is built to both standards directly: Class A2 to EN 13501-1 (non-combustible), designed to BS 6180 line loads (0.74kN and 1.5kN options depending on application), with a 50mm kick plate and an inward-sloped handrail specifically to prevent objects being knocked off the edge — a detail BS 8579 also flags as a safety consideration. It carries a 30-year warranty and comes in bespoke RAL colours to match the rest of the balcony system.
Wind resistance and fixing
BS 8579 requires that decking, balustrade infill and any loose components can’t be dislodged by wind, flotation, or foot traffic. On open steel balconies in particular — where there’s no solid soffit below to catch a lifted board — this matters both for the balcony itself and for the safety of anyone underneath.
EnviroBuild’s Wind Uplift System addresses this with two approaches: a non-combustible, A2 fire-rated MESA adhesive that bonds paving slabs of any size in place, or a hidden clip system as a mechanical alternative. The Steel Balcony Support Sheet — a 0.9mm Aluzinc-coated steel tray for open steel balconies — does double duty as both a fall-safety layer beneath porcelain paving and a fixing layer that stops pavers lifting in high winds.
Slip resistance — assessed to BS 7976
BS 8579 requires walking surfaces to meet a level of slip resistance appropriate to their intended use, tested using the BS 7976 pendulum method (the same methodology covered in depth in our composite decking slip resistance guide).
EnviroBuild’s aluminium decking range publishes pendulum test values directly: Pro-Grip decking tests to PTV Dry 68 / Wet 46, while Low-Fix and Strong-Span both test to PTV Dry 68 / Wet 41 — all comfortably above the HSE’s commonly-cited PTV 36 threshold for low slip risk, in both wet and dry conditions.
Structural loading and span
BS 8579 expects a balcony’s structural capacity to be properly engineered and visibly labelled, so occupants don’t overload it with something the design never accounted for (a full hot tub being the standard example — see our decking for a hot tub guide for just how heavy that can get).
EnviroBuild’s aluminium decking is engineered and tested to specific, published spans: Low-Fix supports up to an 800mm span between supports (3-point) tested to a 2kN point load, while Strong-Span — designed for retrofit projects with wider steel spacing — supports spans up to 1,200mm under the same 2kN test load. Getting the safe-load signage itself in place is a site responsibility rather than something a decking system provides, but starting from a system with published, tested span data makes that sign-off straightforward for a specifying engineer.
Installation and maintenance access
BS 8579 also expects a balcony to be designed for safe installation and ongoing maintenance access — not just safe once finished.
For balcony envelope systems this is specifically required for maintenance access to the drainage elements, EnviroBuild’s edge drainage channels have removable covers available to gain access to clean out trapped debris.
What isn’t a discrete EnviroBuild product?
In the interest of accuracy: BS 8579 also calls for thermal breaks where a balcony is structurally tied into the building, to reduce heat loss and control condensation risk at that connection. The thermal-break product detailing typically sits with the structural steelwork design (the thermal break is usually part of the connection/bracket specification) and is not supplied by EnviroBuild.
Product
BS 8579 Point Addressed
Fire Rating
Key Published Spec
Link
Balcony Soffit System
Fire performance + drainage
Class A2 (EN 13501-1)
60-year design life, 30-year warranty
Decking Edge & Perimeter Drainage
Drainage (≤2.5m edge / piped)
—
Compatible with Low-Fix, Aqua-Channel, Strong-Span
Aluminium Balustrade System
Balustrade / guarding
Class A2 (EN 13501-1)
BS 6180 loads: 0.74kN / 1.5kN; 30-year warranty
Wind Uplift System
Wind resistance / fixing
A2 (adhesive)
MESA adhesive or hidden clip fixing
Steel Balcony Support Sheet
Wind resistance + fall safety
Non-combustible
0.9mm Aluzinc-coated steel
Low-Fix Aluminium Decking
Slip resistance + structural span
A2 s1,d0 / A2fl s1
PTV Dry 68 / Wet 41; 800mm span at 2kN
Strong-Span Aluminium Decking
Slip resistance + structural span + retrofit
A2 s1,d0 / A2fl s1
PTV Dry 68 / Wet 41; 1,200mm span at 2kN
Retrofit Balcony Solutions
Installation / maintenance access
—
Site assessment + lightweight aluminium systems
FAQ
Is BS 8579 a legal requirement?
No. BS 8579:2020 is a code of practice — good-practice design guidance, not statute. The statutory requirement for non-combustible balcony materials above 11 metres comes from Approved Document B under the Building Regulations. BS 8579 covers everything else — drainage, guarding, wind resistance, slip resistance, loading and access — that the Building Regulations don’t specify in the same detail, and is widely treated as the design benchmark building control and warranty providers expect to see met.
Does EnviroBuild sell a complete BS 8579-compliant balcony system, or just individual components?
EnviroBuild’s systems can cover the entire balcony envelope to create a BS 8579 compliant balcony; the aluminium joists, decking, soffit, drainage and railing together as a specified system, or each component can be specified individually depending on what an existing structure or retrofit project needs.
What’s the difference between Low-Fix, Strong-Span and Pro-Grip decking?
All three are A2-rated aluminium decking with similar slip resistance, but they’re engineered for different spans and use-cases: Low-Fix suits standard 800mm support spacing at minimal 21mm build height being able to be fixed direct to the balcony steels, Strong-Span is built for wider 1,200mm spans and retrofit projects replacing legacy timber, and Pro-Grip is EnviroBuild’s general-purpose aluminium decking option which typically will be installed on aluminium bearers. Confirm the exact spec against your project’s joist spacing and load requirements with EnviroBuild directly.
Can I retrofit a BS 8579-compliant drainage and railing system onto an older balcony?
Generally yes —EnviroBuild’s systems can be applied to new and existing balconies, using lightweight aluminium components and adjustable supports to create low height drainage slopes on existing structure. A project assessment is the recommended first step to confirm what the existing steelwork can take.
Does meeting BS 8579 automatically mean a balcony meets the 11-metre fire rule too?
Not automatically, but there’s significant overlap — BS 8579’s fire guidance points to the same Class A1/A2-s1,d0 standard as Approved Document B. Specifying products like EnviroBuild’s Aluminium Balcony Decking System and Balcony Soffit System, which are independently A2-rated, addresses both the BS 8579 recommendation and the statutory 11-metre requirement at once. See our balcony building regulations guide for the legal detail.
Sources
BSI — BS 8579:2020, Guide to the design of balconies and terraces
EnviroBuild Commercial — Flat Roof Systems
Further Reading
This article does not constitute structural, fire engineering or legal advice. See the disclaimer above.